Milano, IT

A perspective is a way to save oneself,
a vision is a way of life

Marco Braga

Interior design — Photography — Visual arts

Selected projects

Works

Space / form / experience
01

Unlock the city

Guesthouse for a research group
Unlock the city

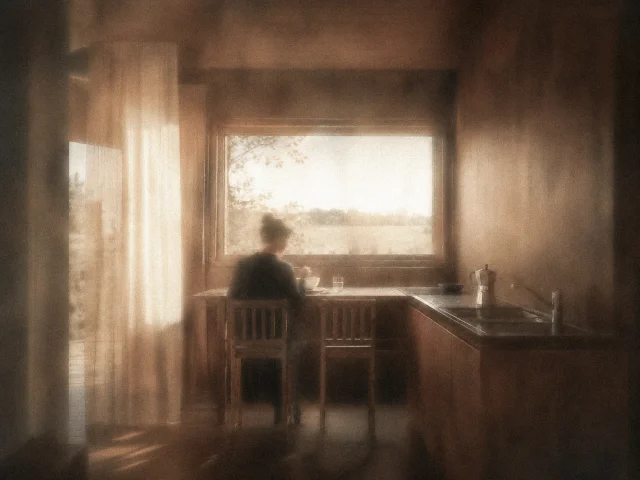
A timber shell and a soft interior. A guesthouse shaped by curtains, shared rituals and changing needs.

Year IMilano, Italy
04

Metamorphopsia

Concept for a temporary installation
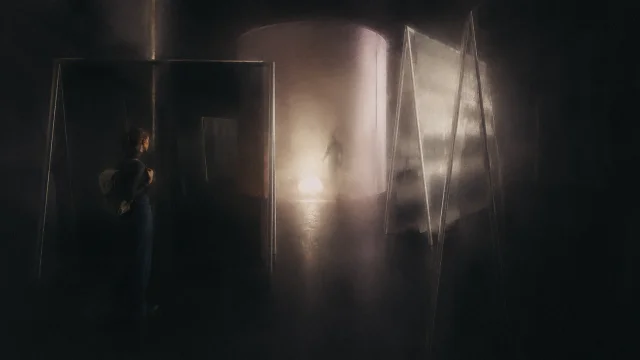
Metamorphopsia

Light, fabric and reflection turn an installation into an uncertain landscape of perception.

Year II
06

Officine del dialogo

Reactivation of a former slaughterhouse
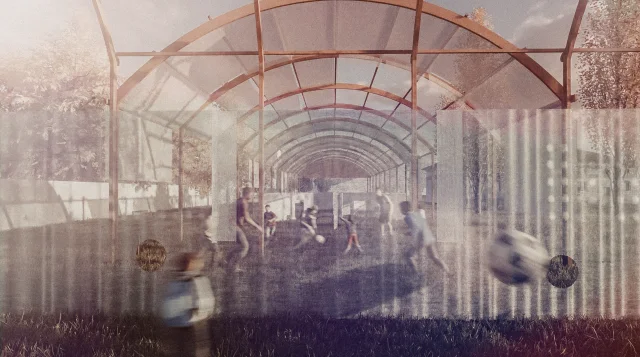
Officine del dialogo

An abandoned industrial site becomes a place for encounter, play and intercultural exchange.

Year IIIMonza, Italy
07

Oku

Minimal living in Japan

Oku

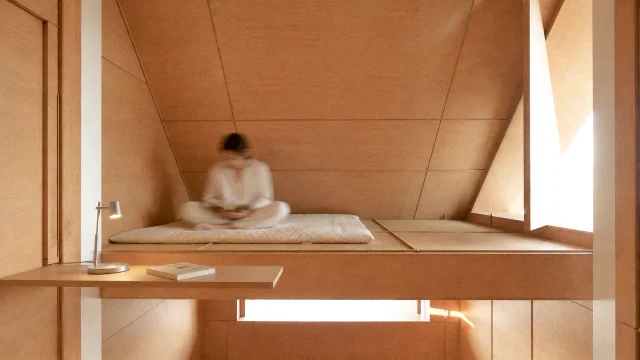
A compact dwelling that reveals itself through the gestures of everyday life.

2026Fukuoka, Japan
08

Yorogi Rooms

Cafeteria on the Naka River
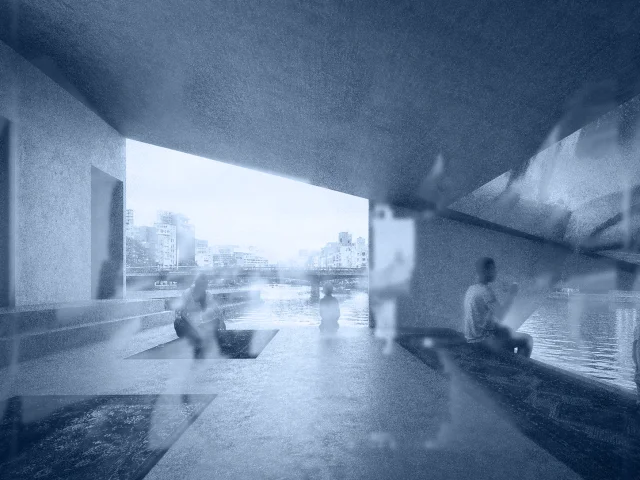
Yorogi Rooms

Move, pause, still. A café that turns a path along the river into a place beside the water.

2026Fukuoka, Japan
09

Ki no Ma

A house between trees

Ki no Ma

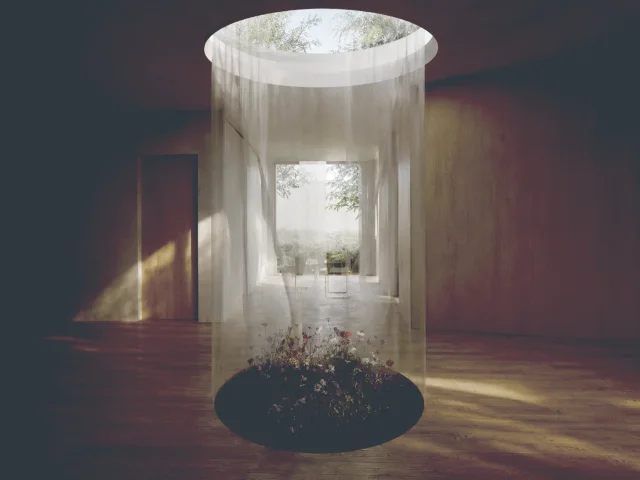
A house organized around a planted void, where light and movement connect domestic life to the park.

2026Fukuoka, Japan
Personal works

Archive

Photography / visual arts / sound
Photography

Photographic studies

Selected photographs
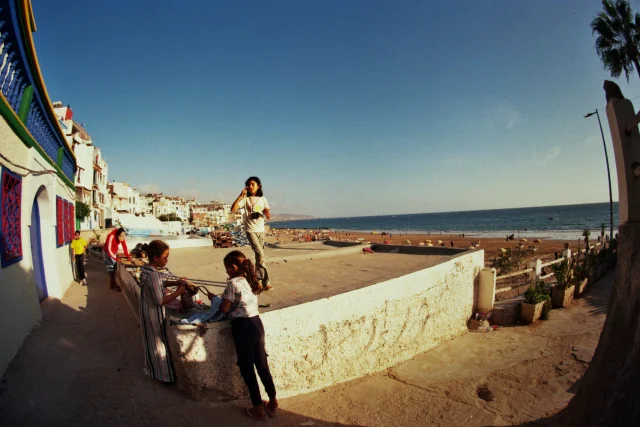
Photographic studies

Photography

Brothers

Brotherhood in animals

Brothers

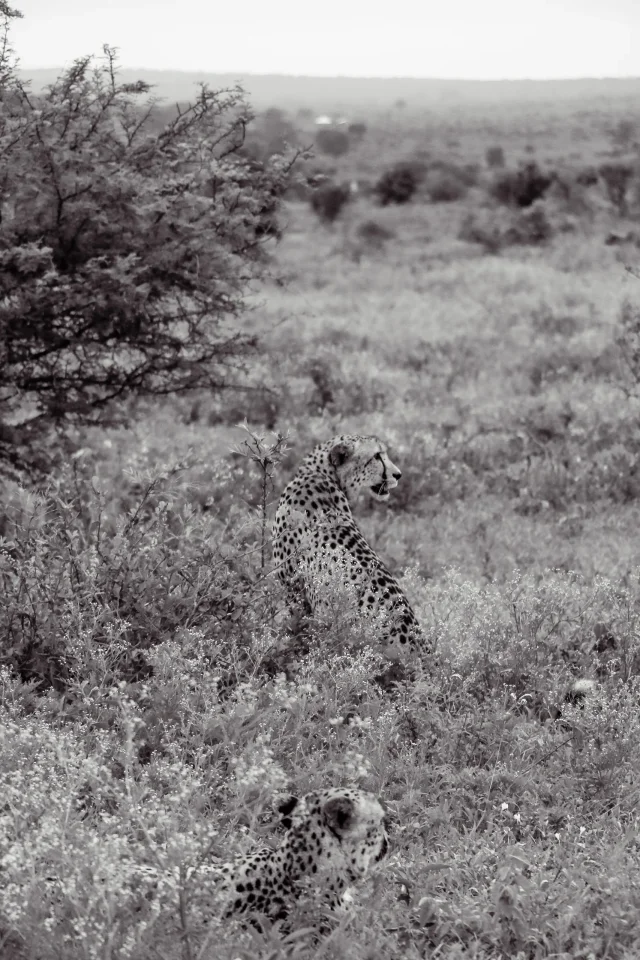
Series of images about brotherhood in animals.

Visual arts

Proof of nothing

Memory / AI-generated images
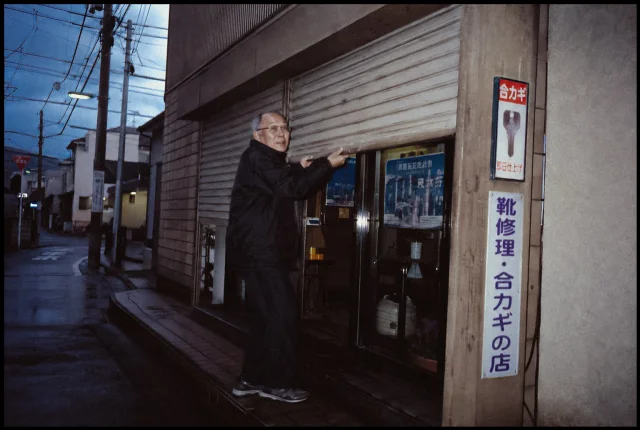
Proof of nothing

Series of AI-generated images questioning memory.

About

Profile

Marco Braga / Junior Interior Designer

Observing,
interpreting,
transforming.

Born in Brescia in 2004 and raised in the countryside. I approach design as a way to observe, interpret and transform the world around me.

My interests span spatial design, photography, digital visual art and sound. I study Interior Design at Politecnico di Milano. In 2026, I joined the Environmental Design department at Kyushu University in Fukuoka and Professor Masaaki Iwamoto’s studio as a research student.

Professional

Concept-driven
Visual sensitivity
Critical thinking
Initiative
Collaboration
Reliability
Organization

Technical

Adobe Creative Suite
Rhinoceros 3D / Archicad
Revit / AutoCAD
Twinmotion / AI Prompting

Languages

Italian — Native
English — Fluent / IELTS Academic C1
Japanese — Basic

Education & experience

Record

Education

2026

Exchange Program
Environmental Design
Kyushu University, Fukuoka

+ Ando Prize

2023 — now

Interior Design / Bachelor’s Degree
Politecnico di Milano

+ Best First-Year Student Award, 2023

2018 — 2023

Scientific High School
Francesco Gonzaga Institute
Castiglione delle Stiviere

Experience

2026

Research student
Professor Masaaki Iwamoto’s studio
Fukuoka, Japan

2024

Personal exhibition / Visual arts
Carpenedolo, Italy

2022

Internship / Fenaroli Photographic Studio
Montichiari, Italy

Get in touch / Milano, Italy

Contact

Scroll / drag to exploreSwipe to explore
ArchitectureYorogi Rooms
08 / Architecture

Yorogi Rooms

Cafeteria on the Naka River

2026 — Fukuoka, Japan

Move, pause, still. A café that turns a path along the river into a place beside the water.

Located in Fukuoka, Japan, the project starts from the observation of the river edge near Ōhashi, where the pedestrian and cycling path runs alongside the Naka River without creating a strong relationship with the water. The café acts as a device to redirect this linear movement toward the river. Rather than standing as an isolated object, the volume extends from the embankment, turning the existing path into a sequence of deviation, approach and pause. Its main gesture is a projection toward the water: the volume stretches outward and inclines, lowering the gaze and guiding the body toward the river surface.

The project is organized around different users and rhythms along the riverfront, shaping the café into three spatial conditions. Move is the fastest, linked to pedestrian and cycling flows, enabling quick take-away and brief interaction. Pause introduces a slower rhythm of waiting and detachment from movement. Still is the most intimate condition, where sitting close to the water transforms the river into a physical and perceptive presence. This final condition draws from a childhood memory of watching flowing water, translated into a spatial experience of reflection, intimacy and stillness rather than a literal representation.

The final pages presents the project through images, sections and atmospheric views. The sequence moves from urban flow to a slower condition of proximity: path, bar, threshold, edge, water. The images describe a quiet interior close to the river, where light, reflection and materiality transform the everyday act of drinking coffee into a contemplative pause by the water.

Yorogi Rooms — Plans, sections and spatial studies
Plans, sections and spatial studies
Yorogi Rooms — Plans, sections and spatial studies
Plans, sections and spatial studies
Yorogi Rooms — Plans, sections and spatial studies
Plans, sections and spatial studies
Yorogi Rooms — Plans, sections and spatial studies
Plans, sections and spatial studies
Yorogi Rooms — Plans, sections and spatial studies
Plans, sections and spatial studies
Yorogi Rooms — Plans, sections and spatial studies
Plans, sections and spatial studies
Yorogi Rooms — Cafeteria on the Naka River
Scroll to explore