Milano, IT

A perspective is a way to save oneself,
a vision is a way of life

Marco Braga

Interior design — Photography — Visual arts

Selected projects

Works

Space / form / experience
01

Unlock the city

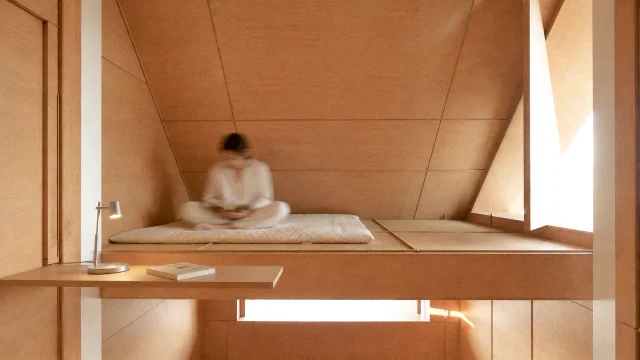
Guesthouse for a research group
Unlock the city

A timber shell and a soft interior. A guesthouse shaped by curtains, shared rituals and changing needs.

Year IMilano, Italy
04

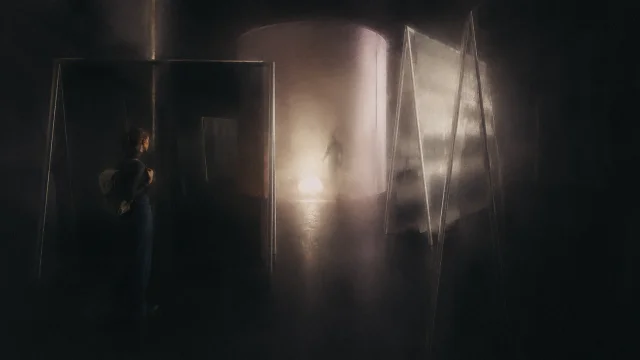
Metamorphopsia

Concept for a temporary installation
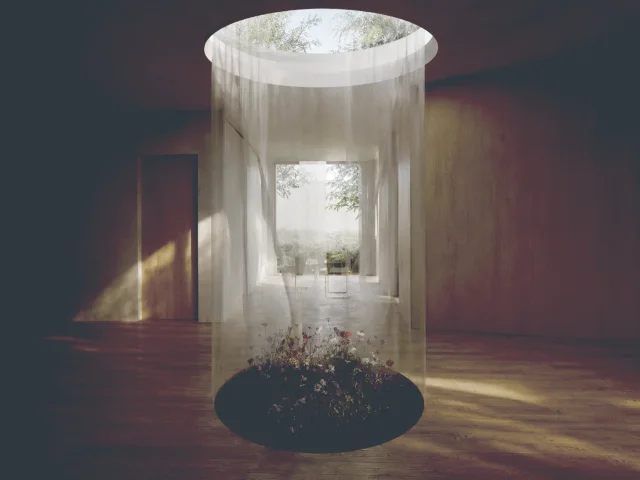
Metamorphopsia

Light, fabric and reflection turn an installation into an uncertain landscape of perception.

Year II
06

Officine del dialogo

Reactivation of a former slaughterhouse
Officine del dialogo

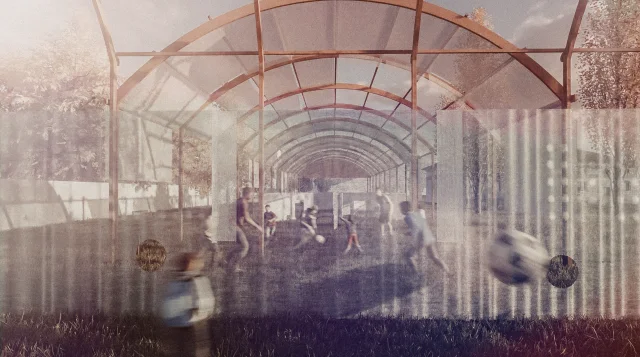
An abandoned industrial site becomes a place for encounter, play and intercultural exchange.

Year IIIMonza, Italy
07

Oku

Minimal living in Japan

Oku

A compact dwelling that reveals itself through the gestures of everyday life.

2026Fukuoka, Japan
08

Yorogi Rooms

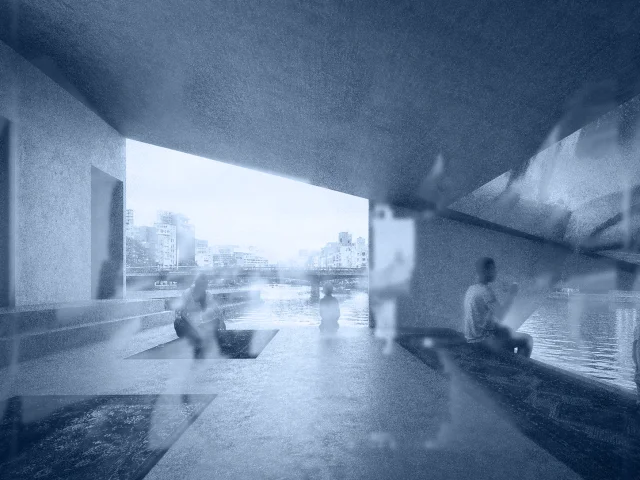
Cafeteria on the Naka River
Yorogi Rooms

Move, pause, still. A café that turns a path along the river into a place beside the water.

2026Fukuoka, Japan
09

Ki no Ma

A house between trees

Ki no Ma

A house organized around a planted void, where light and movement connect domestic life to the park.

2026Fukuoka, Japan
Personal works

Archive

Photography / visual arts / sound
Photography

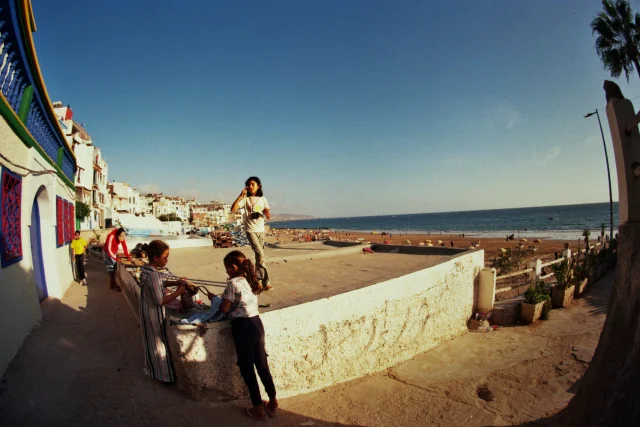
Photographic studies

Selected photographs
Photographic studies

Photography

Brothers

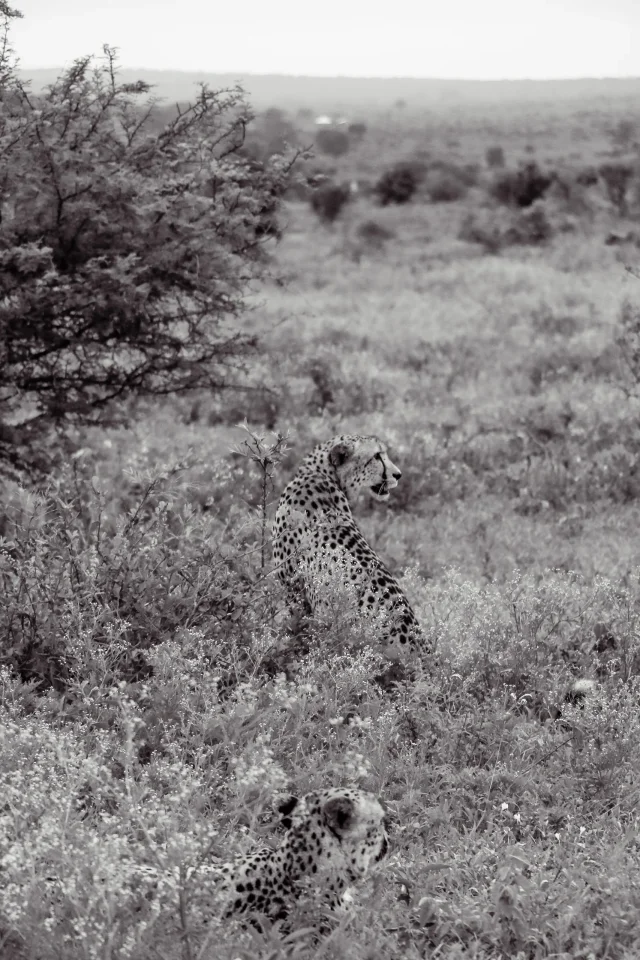
Brotherhood in animals

Brothers

Series of images about brotherhood in animals.

Visual arts

Proof of nothing

Memory / AI-generated images
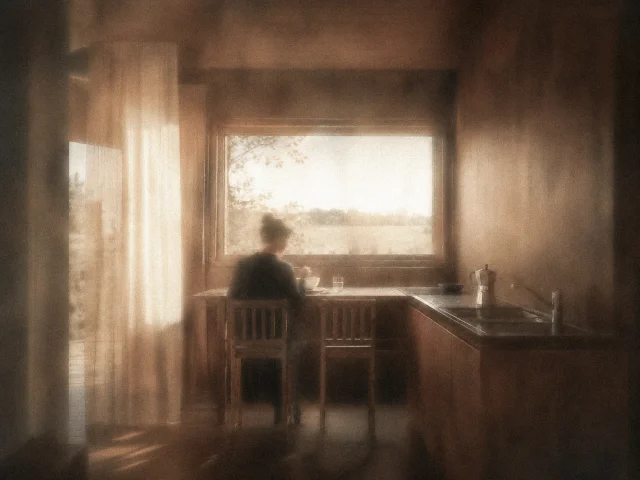
Proof of nothing

Series of AI-generated images questioning memory.

About

Profile

Marco Braga / Junior Interior Designer

Observing,
interpreting,
transforming.

Born in Brescia in 2004 and raised in the countryside. I approach design as a way to observe, interpret and transform the world around me.

My interests span spatial design, photography, digital visual art and sound. I study Interior Design at Politecnico di Milano. In 2026, I joined the Environmental Design department at Kyushu University in Fukuoka and Professor Masaaki Iwamoto’s studio as a research student.

Professional

Concept-driven
Visual sensitivity
Critical thinking
Initiative
Collaboration
Reliability
Organization

Technical

Adobe Creative Suite
Rhinoceros 3D / Archicad
Revit / AutoCAD
Twinmotion / AI Prompting

Languages

Italian — Native
English — Fluent / IELTS Academic C1
Japanese — Basic

Education & experience

Record

Education

2026

Exchange Program
Environmental Design
Kyushu University, Fukuoka

+ Ando Prize

2023 — now

Interior Design / Bachelor’s Degree
Politecnico di Milano

+ Best First-Year Student Award, 2023

2018 — 2023

Scientific High School
Francesco Gonzaga Institute
Castiglione delle Stiviere

Experience

2026

Research student
Professor Masaaki Iwamoto’s studio
Fukuoka, Japan

2024

Personal exhibition / Visual arts
Carpenedolo, Italy

2022

Internship / Fenaroli Photographic Studio
Montichiari, Italy

Get in touch / Milano, Italy

Contact

Scroll / drag to exploreSwipe to explore
ArchitectureOfficine del dialogo
06 / Architecture

Officine del dialogo

Reactivation of a former slaughterhouse

Year III — Monza, Italy

An abandoned industrial site becomes a place for encounter, play and intercultural exchange.

Located between Via Mentana, Via Procaccini and Via Buonarroti, the former municipal slaughterhouse of Monza is a 44,000 m² industrial complex inaugurated in 1906 and progressively abandoned after its activity ended in the early 1980s. Originally organised into the slaughterhouse, livestock market and fruit-and-vegetable market, the site now survives as a fragmented and largely unused urban remainder. ODD — Officine del Dialogo approaches this “avanzo” not as an empty area to replace, but as an existing material and social resource, reactivating its gallery, stable and open spaces through intercultural exchange, play and conviviality.

The project concept draws on Social Penetration Theory, which describes interpersonal relationships as a gradual process of mutual knowledge. Identity is understood as a sequence of layers: the outer ones are immediately visible, while memories, values and cultural backgrounds emerge only through time, trust and interaction. This idea is expressed through the volti sommersi, literally “submerged faces.” The visible portion represents what is perceived during a first encounter, while the rest remains hidden below the waterline. Water also recalls migration routes: it is simultaneously a boundary, a passage and a space of memory for many migrants, the project’s main users. Dialogue becomes the process through which hidden identities and stories progressively emerge.

Inaugurated in 1906, the former slaughterhouse supported Monza’s municipal food infrastructure before closing in the early 1980s. The site was studied through an objective analysis of dimensions, accessibility, structures, vegetation and conservation, together with a subjective reading of silence, material traces, light and abandonment. These complementary approaches revealed both its original functioning and present atmosphere. Within the wider project, our group focused on Area A. The Gallery, Stables and green spaces corresponding to the first layers of Social Penetration Theory, where play, informal exchange, culture and conviviality gradually initiate dialogue.

The Gallery translates the first stage of dialogue into a structured experience. Visitors enter from opposite ends and begin with a symbolic hand-washing ritual that marks the transition into the project. Separate paths, unfamiliar signs and incomplete actions initially create misunderstanding. Through complementary games, meanings gradually become clearer and individual gestures begin to depend on one another. The two routes finally meet at the centre, where cooperation transforms incomprehension into a shared language and experience.

Beyond the Gallery, dialogue continues through slower and more informal forms of exchange. Existing fences are reused to define new routes between educational gardens, vegetable plots and sensory landscapes, preserving the memory of the site while creating opportunities for encounter and shared activity. These spaces allow visitors to pause, observe and participate in everyday practices. The landscape therefore extends the dialogue initiated indoors, transforming walking, cultivating and gathering into occasions for interaction, cooperation and belonging.

Officine del dialogo — Plans, sections and spatial studies
Plans, sections and spatial studies
Officine del dialogo — Ground floor and first floor plans
Ground floor and first floor plans
Officine del dialogo — Gallery — dialogue sequence
Gallery — dialogue sequence
Officine del dialogo — Landscape and shared spaces
Landscape and shared spaces
Officine del dialogo — Reactivation of a former slaughterhouse
Scroll to explore