Milano, IT

A perspective is a way to save oneself,
a vision is a way of life

Marco Braga

Interior design — Photography — Visual arts

Selected projects

Works

Space / form / experience
01

Unlock the city

Guesthouse for a research group
Unlock the city

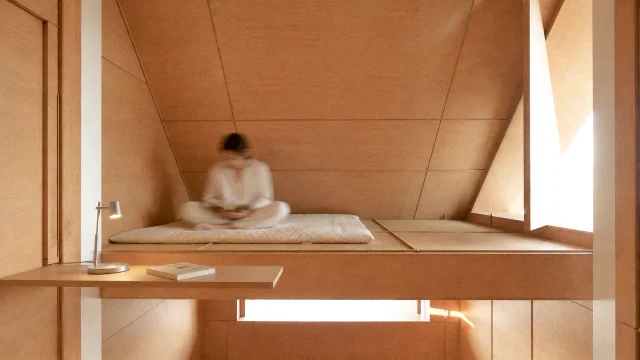
A timber shell and a soft interior. A guesthouse shaped by curtains, shared rituals and changing needs.

Year IMilano, Italy
04

Metamorphopsia

Concept for a temporary installation
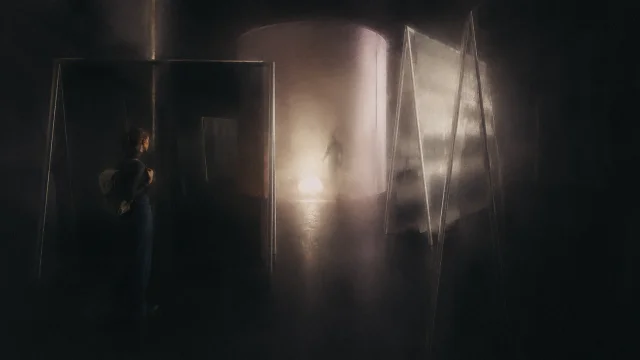
Metamorphopsia

Light, fabric and reflection turn an installation into an uncertain landscape of perception.

Year II
06

Officine del dialogo

Reactivation of a former slaughterhouse
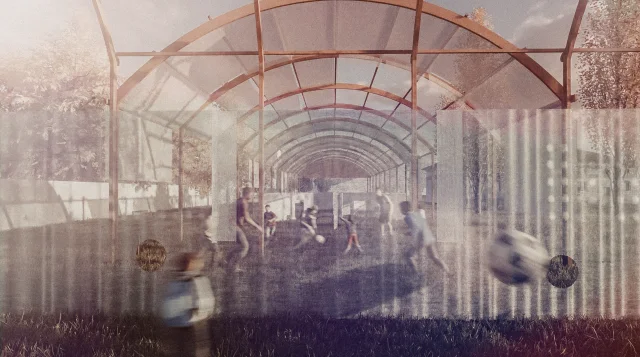
Officine del dialogo

An abandoned industrial site becomes a place for encounter, play and intercultural exchange.

Year IIIMonza, Italy
07

Oku

Minimal living in Japan

Oku

A compact dwelling that reveals itself through the gestures of everyday life.

2026Fukuoka, Japan
08

Yorogi Rooms

Cafeteria on the Naka River
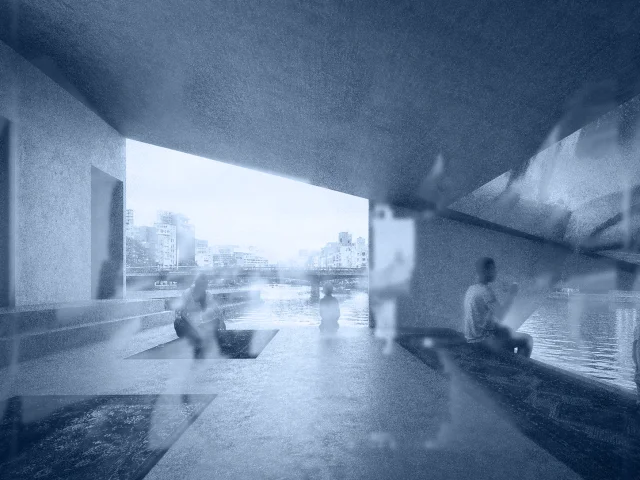
Yorogi Rooms

Move, pause, still. A café that turns a path along the river into a place beside the water.

2026Fukuoka, Japan
09

Ki no Ma

A house between trees

Ki no Ma

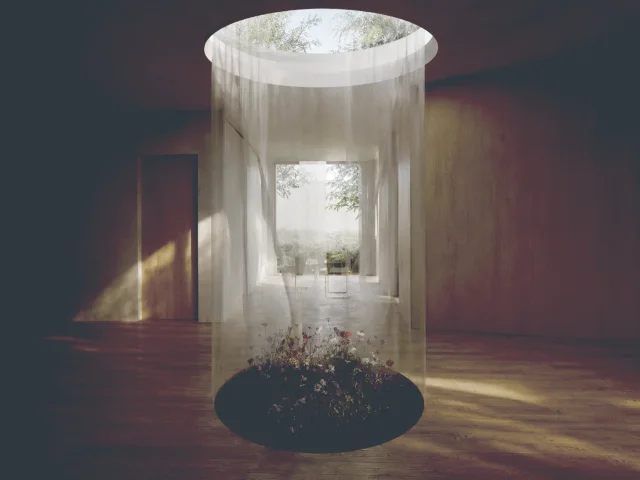
A house organized around a planted void, where light and movement connect domestic life to the park.

2026Fukuoka, Japan
Personal works

Archive

Photography / visual arts / sound
Photography

Photographic studies

Selected photographs
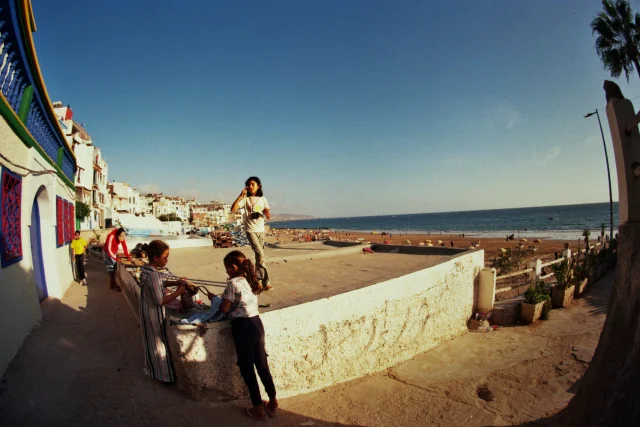
Photographic studies

Photography

Brothers

Brotherhood in animals

Brothers

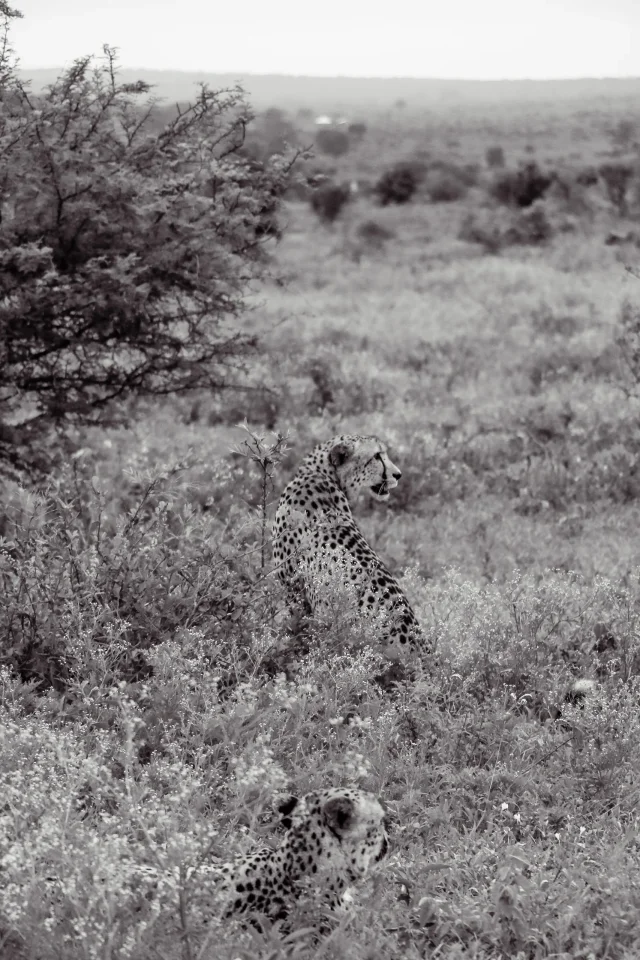
Series of images about brotherhood in animals.

Visual arts

Proof of nothing

Memory / AI-generated images
Proof of nothing

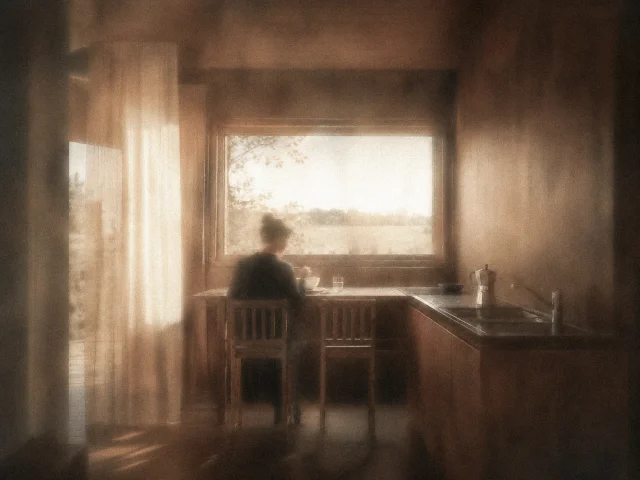
Series of AI-generated images questioning memory.

About

Profile

Marco Braga / Junior Interior Designer

Observing,
interpreting,
transforming.

Born in Brescia in 2004 and raised in the countryside. I approach design as a way to observe, interpret and transform the world around me.

My interests span spatial design, photography, digital visual art and sound. I study Interior Design at Politecnico di Milano. In 2026, I joined the Environmental Design department at Kyushu University in Fukuoka and Professor Masaaki Iwamoto’s studio as a research student.

Professional

Concept-driven
Visual sensitivity
Critical thinking
Initiative
Collaboration
Reliability
Organization

Technical

Adobe Creative Suite
Rhinoceros 3D / Archicad
Revit / AutoCAD
Twinmotion / AI Prompting

Languages

Italian — Native
English — Fluent / IELTS Academic C1
Japanese — Basic

Education & experience

Record

Education

2026

Exchange Program
Environmental Design
Kyushu University, Fukuoka

+ Ando Prize

2023 — now

Interior Design / Bachelor’s Degree
Politecnico di Milano

+ Best First-Year Student Award, 2023

2018 — 2023

Scientific High School
Francesco Gonzaga Institute
Castiglione delle Stiviere

Experience

2026

Research student
Professor Masaaki Iwamoto’s studio
Fukuoka, Japan

2024

Personal exhibition / Visual arts
Carpenedolo, Italy

2022

Internship / Fenaroli Photographic Studio
Montichiari, Italy

Get in touch / Milano, Italy

Contact

Scroll / drag to exploreSwipe to explore
Interior designUnlock the city
01 / Interior design

Unlock the city

Guesthouse for a research group

Year I — Milano, Italy

A timber shell and a soft interior. A guesthouse shaped by curtains, shared rituals and changing needs.

The interior design project for the guesthouse, commissioned by the Unlock the City research group in collaboration with the Teatro Piccolo in Milan, is part of a rural context on the outskirts of the city, at Cascina Nosedo, an area that houses the Off Campus. Our task was to transform a space below a long disused canopy, choosing one of its spans as the starting point for the design, that had to be based on wood. With a volume of up to 100 cubic meters available, the goal was to create a multifunctional and welcoming space for two members of the research team plus a guest, which would respond to practical needs, but which would also be an expression of a concept of flexibility and adaptability.

The context of Nosedo and Corvetto had a fundamental impact on the design of the guesthouse. Nosedo, with its rural atmosphere on the edge of Milan, inspired the use of traditional materials such as walnut wood, which recall the history and architecture of the place. The transformation of a disused space under a canopy was an opportunity to respect and recover the historical character of the site, while maintaining a dialogue with contemporary needs.

Our proposal focuses on a dynamic spatial concept where curtains play a central role in organizing the space. Different materials and textures are used to offer flexibility and multiple configurations. When wrapped, the curtains transform into columns that define areas, balancing separation and openness. The project uses walnut wood for a rigid outer shell, contrasting with the softer interior created by the curtains. This interplay reflects a space that adapts to the evolving needs of the research group, fostering creativity, collaboration, and rest within a limited area.

Unlock the city — Plans, sections and spatial studies
Plans, sections and spatial studies
Unlock the city — Plans, sections and spatial studies
Plans, sections and spatial studies
Unlock the city — Plans, sections and spatial studies
Plans, sections and spatial studies
Unlock the city — Plans, sections and spatial studies
Plans, sections and spatial studies
Unlock the city — Plans, sections and spatial studies
Plans, sections and spatial studies
Unlock the city — Plans, sections and spatial studies
Plans, sections and spatial studies
Unlock the city — Plans, sections and spatial studies
Plans, sections and spatial studies
Unlock the city — Plans, sections and spatial studies
Plans, sections and spatial studies
Unlock the city — Plans, sections and spatial studies
Plans, sections and spatial studies
Unlock the city — Plans, sections and spatial studies
Plans, sections and spatial studies
Unlock the city — Plans, sections and spatial studies
Plans, sections and spatial studies
Unlock the city — Plans, sections and spatial studies
Plans, sections and spatial studies
Unlock the city — Plans, sections and spatial studies
Plans, sections and spatial studies
Unlock the city — Plans, sections and spatial studies
Plans, sections and spatial studies
Unlock the city — Guesthouse for a research group
Scroll to explore