A perspective is a way to save oneself,
a vision is a way of life
Marco Braga
Interior design — Photography — Visual arts
Works
Space / form / experienceUnlock the city
Guesthouse for a research group
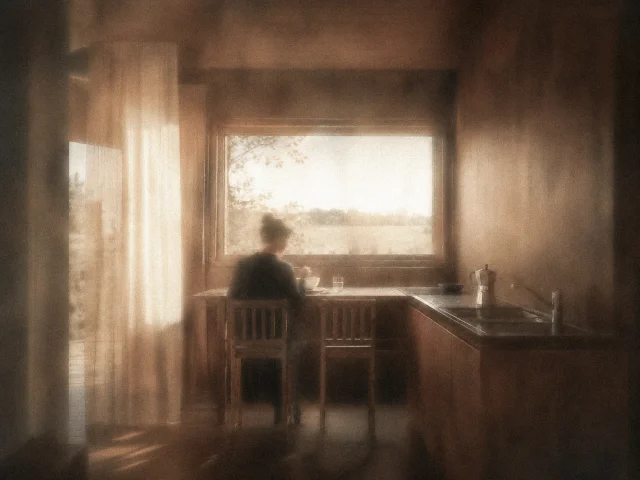
A timber shell and a soft interior. A guesthouse shaped by curtains, shared rituals and changing needs.
04Metamorphopsia
Concept for a temporary installation
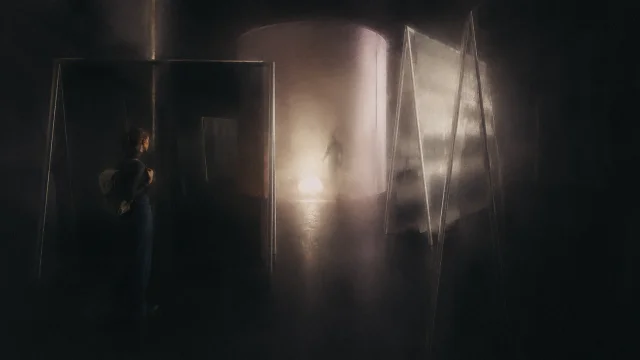
Light, fabric and reflection turn an installation into an uncertain landscape of perception.
06Officine del dialogo
Reactivation of a former slaughterhouse
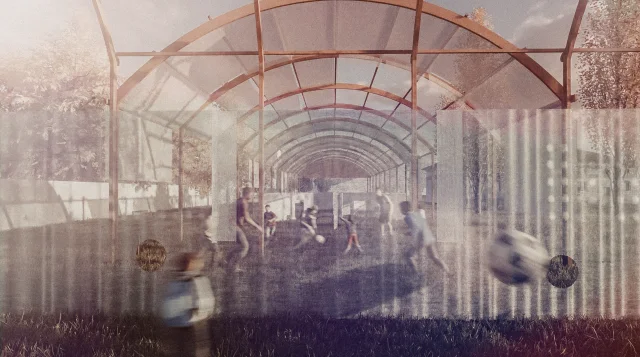
An abandoned industrial site becomes a place for encounter, play and intercultural exchange.
07Oku
Minimal living in Japan
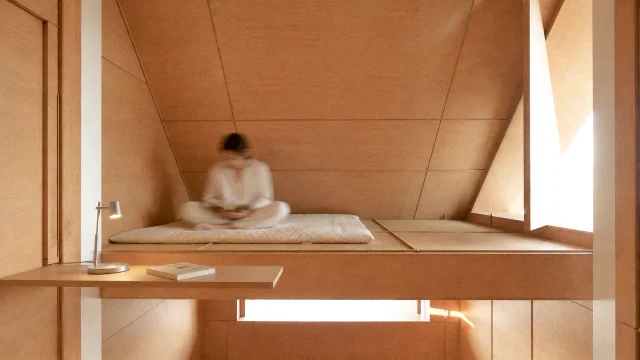
A compact dwelling that reveals itself through the gestures of everyday life.
08Yorogi Rooms
Cafeteria on the Naka River
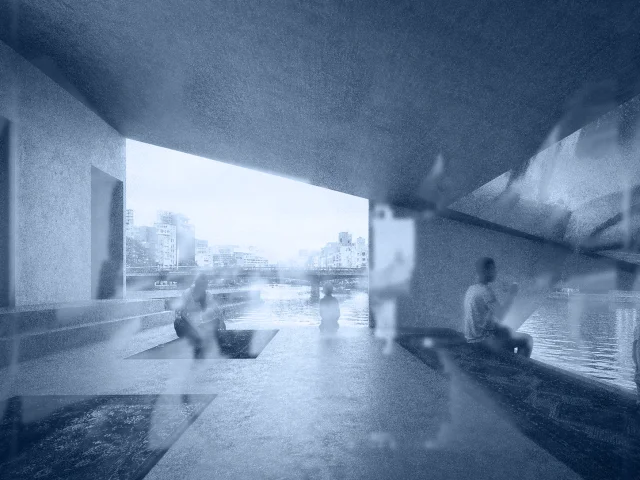
Move, pause, still. A café that turns a path along the river into a place beside the water.
09Ki no Ma
A house between trees
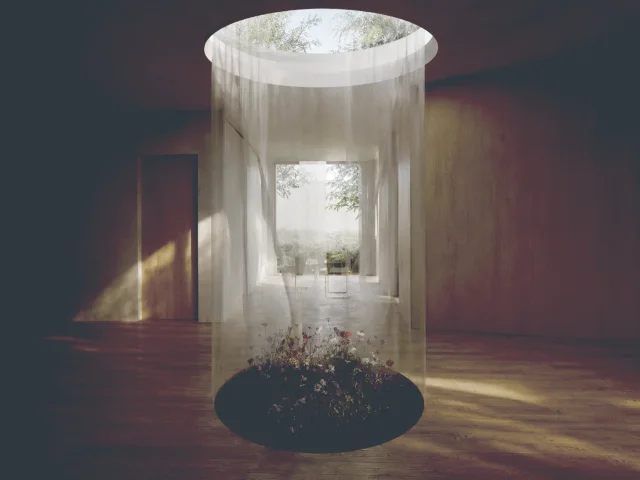
A house organized around a planted void, where light and movement connect domestic life to the park.
Archive
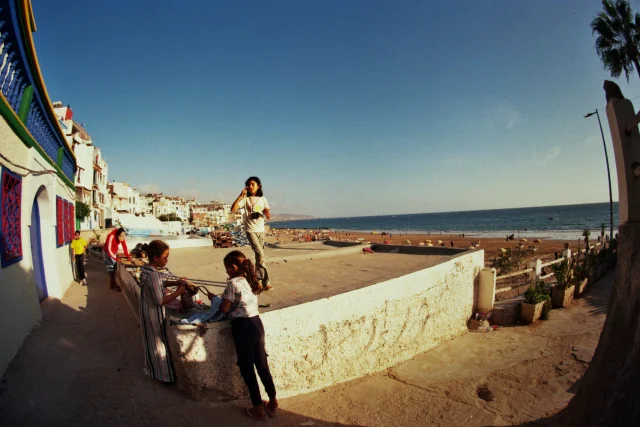
Photography / visual arts / soundPhotographic studies
Selected photographs
Brothers
Brotherhood in animals
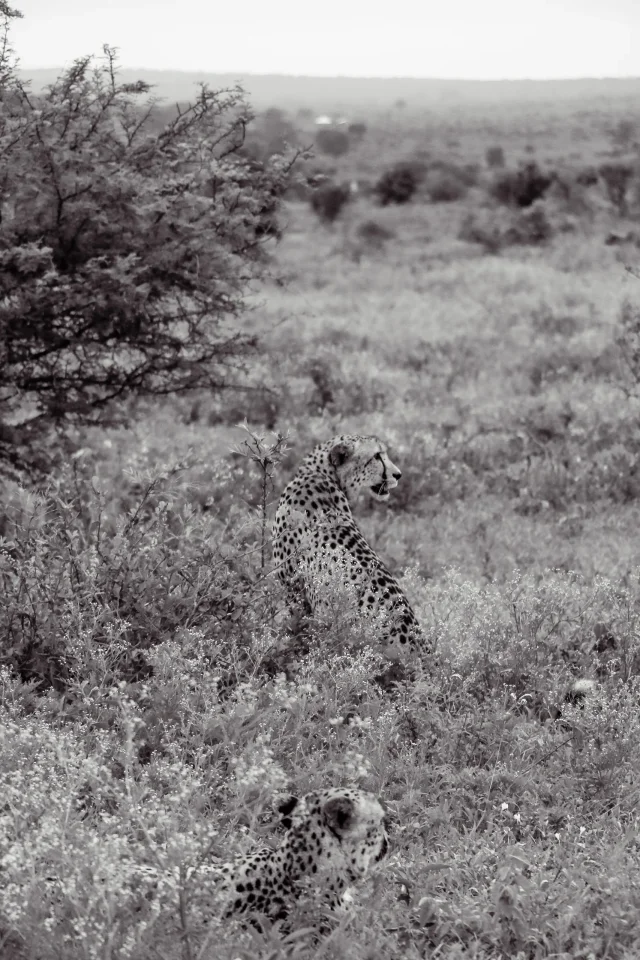
Series of images about brotherhood in animals.
Visual artsProof of nothing
Memory / AI-generated images
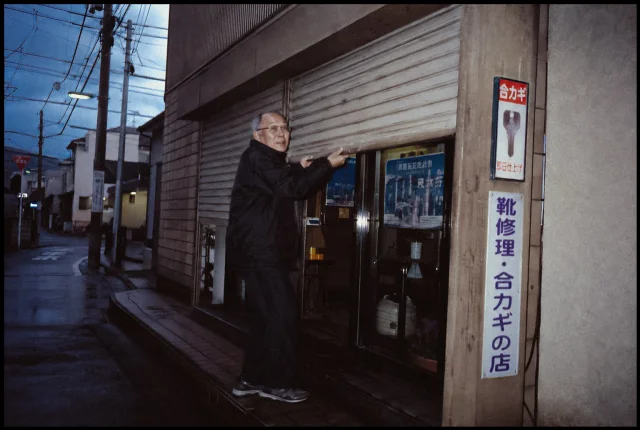
Series of AI-generated images questioning memory.
Profile
Marco Braga / Junior Interior Designer
Observing,
interpreting,
transforming.
Born in Brescia in 2004 and raised in the countryside. I approach design as a way to observe, interpret and transform the world around me.
My interests span spatial design, photography, digital visual art and sound. I study Interior Design at Politecnico di Milano. In 2026, I joined the Environmental Design department at Kyushu University in Fukuoka and Professor Masaaki Iwamoto’s studio as a research student.
Professional
Concept-driven
Visual sensitivity
Critical thinking
Initiative
Collaboration
Reliability
Organization
Technical
Adobe Creative Suite
Rhinoceros 3D / Archicad
Revit / AutoCAD
Twinmotion / AI Prompting
Languages
Italian — Native
English — Fluent / IELTS Academic C1
Japanese — Basic
Record
Education
Exchange Program
Environmental Design
Kyushu University, Fukuoka
+ Ando Prize
Interior Design / Bachelor’s Degree
Politecnico di Milano
+ Best First-Year Student Award, 2023
Scientific High School
Francesco Gonzaga Institute
Castiglione delle Stiviere
Experience
Research student
Professor Masaaki Iwamoto’s studio
Fukuoka, Japan
Personal exhibition / Visual arts
Carpenedolo, Italy
Internship / Fenaroli Photographic Studio
Montichiari, Italy