Milano, IT

A perspective is a way to save oneself,
a vision is a way of life

Marco Braga

Interior design — Photography — Visual arts

Selected projects

Works

Space / form / experience
01

Unlock the city

Guesthouse for a research group
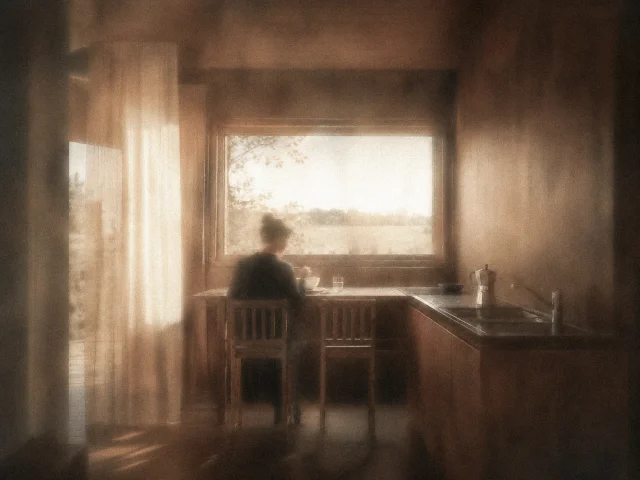
Unlock the city

A timber shell and a soft interior. A guesthouse shaped by curtains, shared rituals and changing needs.

Year IMilano, Italy
04

Metamorphopsia

Concept for a temporary installation
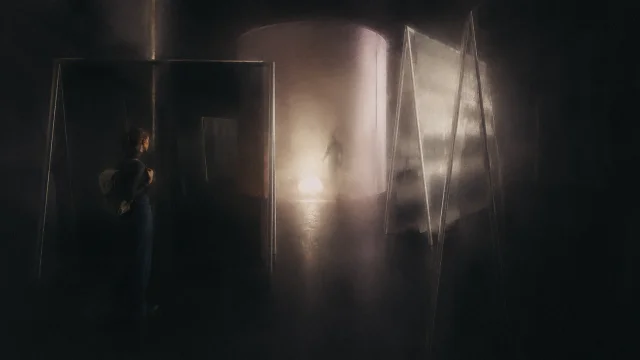
Metamorphopsia

Light, fabric and reflection turn an installation into an uncertain landscape of perception.

Year II
06

Officine del dialogo

Reactivation of a former slaughterhouse
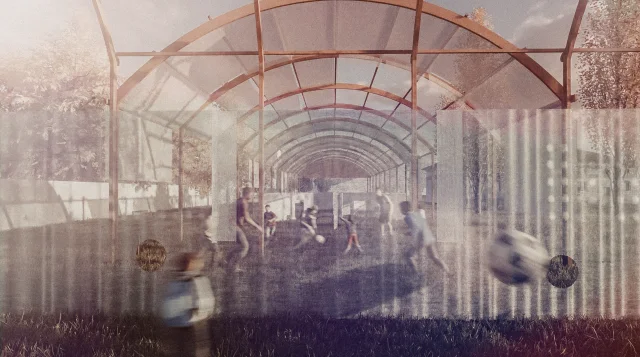
Officine del dialogo

An abandoned industrial site becomes a place for encounter, play and intercultural exchange.

Year IIIMonza, Italy
07

Oku

Minimal living in Japan

Oku

A compact dwelling that reveals itself through the gestures of everyday life.

2026Fukuoka, Japan
08

Yorogi Rooms

Cafeteria on the Naka River
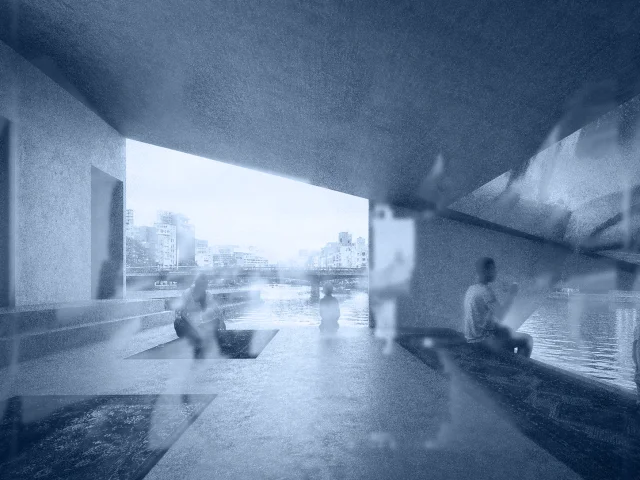
Yorogi Rooms

Move, pause, still. A café that turns a path along the river into a place beside the water.

2026Fukuoka, Japan
09

Ki no Ma

A house between trees

Ki no Ma

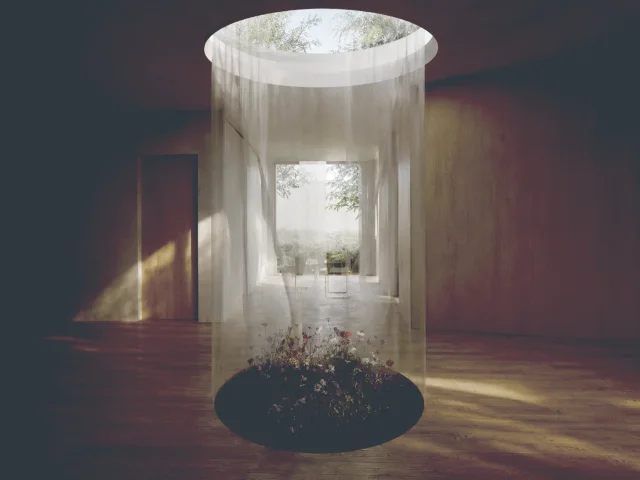
A house organized around a planted void, where light and movement connect domestic life to the park.

2026Fukuoka, Japan
Personal works

Archive

Photography / visual arts / sound
Photography

Photographic studies

Selected photographs
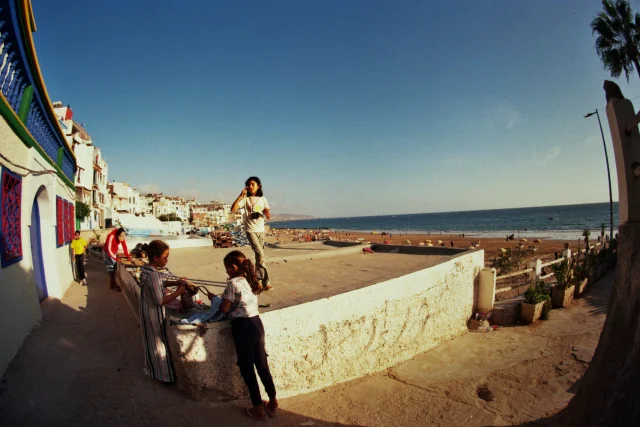
Photographic studies

Photography

Brothers

Brotherhood in animals

Brothers

Series of images about brotherhood in animals.

Visual arts

Proof of nothing

Memory / AI-generated images
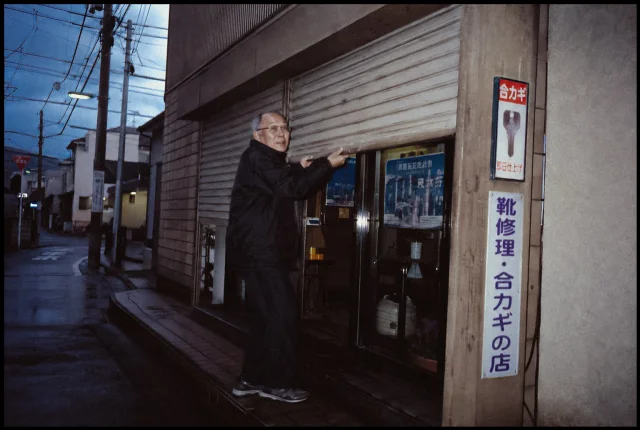
Proof of nothing

Series of AI-generated images questioning memory.

About

Profile

Marco Braga / Junior Interior Designer

Observing,
interpreting,
transforming.

Born in Brescia in 2004 and raised in the countryside. I approach design as a way to observe, interpret and transform the world around me.

My interests span spatial design, photography, digital visual art and sound. I study Interior Design at Politecnico di Milano. In 2026, I joined the Environmental Design department at Kyushu University in Fukuoka and Professor Masaaki Iwamoto’s studio as a research student.

Professional

Concept-driven
Visual sensitivity
Critical thinking
Initiative
Collaboration
Reliability
Organization

Technical

Adobe Creative Suite
Rhinoceros 3D / Archicad
Revit / AutoCAD
Twinmotion / AI Prompting

Languages

Italian — Native
English — Fluent / IELTS Academic C1
Japanese — Basic

Education & experience

Record

Education

2026

Exchange Program
Environmental Design
Kyushu University, Fukuoka

+ Ando Prize

2023 — now

Interior Design / Bachelor’s Degree
Politecnico di Milano

+ Best First-Year Student Award, 2023

2018 — 2023

Scientific High School
Francesco Gonzaga Institute
Castiglione delle Stiviere

Experience

2026

Research student
Professor Masaaki Iwamoto’s studio
Fukuoka, Japan

2024

Personal exhibition / Visual arts
Carpenedolo, Italy

2022

Internship / Fenaroli Photographic Studio
Montichiari, Italy

Get in touch / Milano, Italy

Contact

Scroll / drag to exploreSwipe to explore
Interior designOku
07 / Interior design

Oku

Minimal living in Japan

2026 — Fukuoka, Japan

A compact dwelling that reveals itself through the gestures of everyday life.

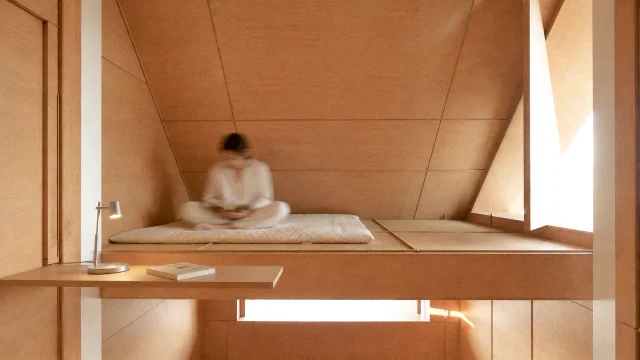
Located near the entrance of Ohashi Campus, Kyushu University in Fukuoka, this small dwelling is conceived as a compact architecture organized around the body and its daily rituals. Rather than dividing domestic space into conventional rooms, the project arranges activities according to layers of importance, intimacy, and frequency of use. The house becomes a personal interior landscape, where living is understood as a sequence of precise actions: opening, closing, hiding, revealing, resting, studying, caring for the body, and cultivating oneself.

The project starts from the idea that the body is composed through different degrees of exposure. Appearance, represented by clothing, is the first visible layer. Behind it lie more private and essential actions: rest, study, self-improvement, exercise, hygiene, and music. Inspired by Ugo La Pietra’s research on concealment, the dwelling does not display all its functions at once. Each activity is hidden within the thickness of the architecture and revealed only when activated. Concealment becomes a way to give value to each gesture.

The house is constructed through a modular system of oak panels. Walls, floors, furniture, storage, desk, bed, shower, exercise tools, and music devices are integrated into the same architectural language.

The interior is therefore not a fixed room, but a transformable sequence of panels and thresholds. Through modulation, the compact dwelling expands functionally without increasing its physical size. It is a minimal house that intensifies everyday life through precision, ritual, and controlled revelation.

Oku — Plans, sections and spatial studies
Plans, sections and spatial studies
Oku — Plans, sections and spatial studies
Plans, sections and spatial studies
Oku — Plans, sections and spatial studies
Plans, sections and spatial studies
Oku — Plans, sections and spatial studies
Plans, sections and spatial studies
Oku — Plans, sections and spatial studies
Plans, sections and spatial studies
Oku — Plans, sections and spatial studies
Plans, sections and spatial studies
Oku — seven configurations for everyday rituals
Entrance / bathroom / desk / exercise / wardrobe / music / futon
Oku — Minimal living in Japan
Scroll to explore